Skip to content
logo-v2

Where Dream
Homes Come True

719-495-3005
  • Home
  • Floor Plans
  • Gallery
  • Currently Available
  • Where We Build
  • Our Story
  • Our Process
  • Testimonials
  • Warranty Request
  • Contact Us
  • Get Started Today

Gallery

Explore a collection of homes built by Anthony Homes. From one-of-a-kind custom homes to personalized versions of our signature floorplans.

Fort Morgan
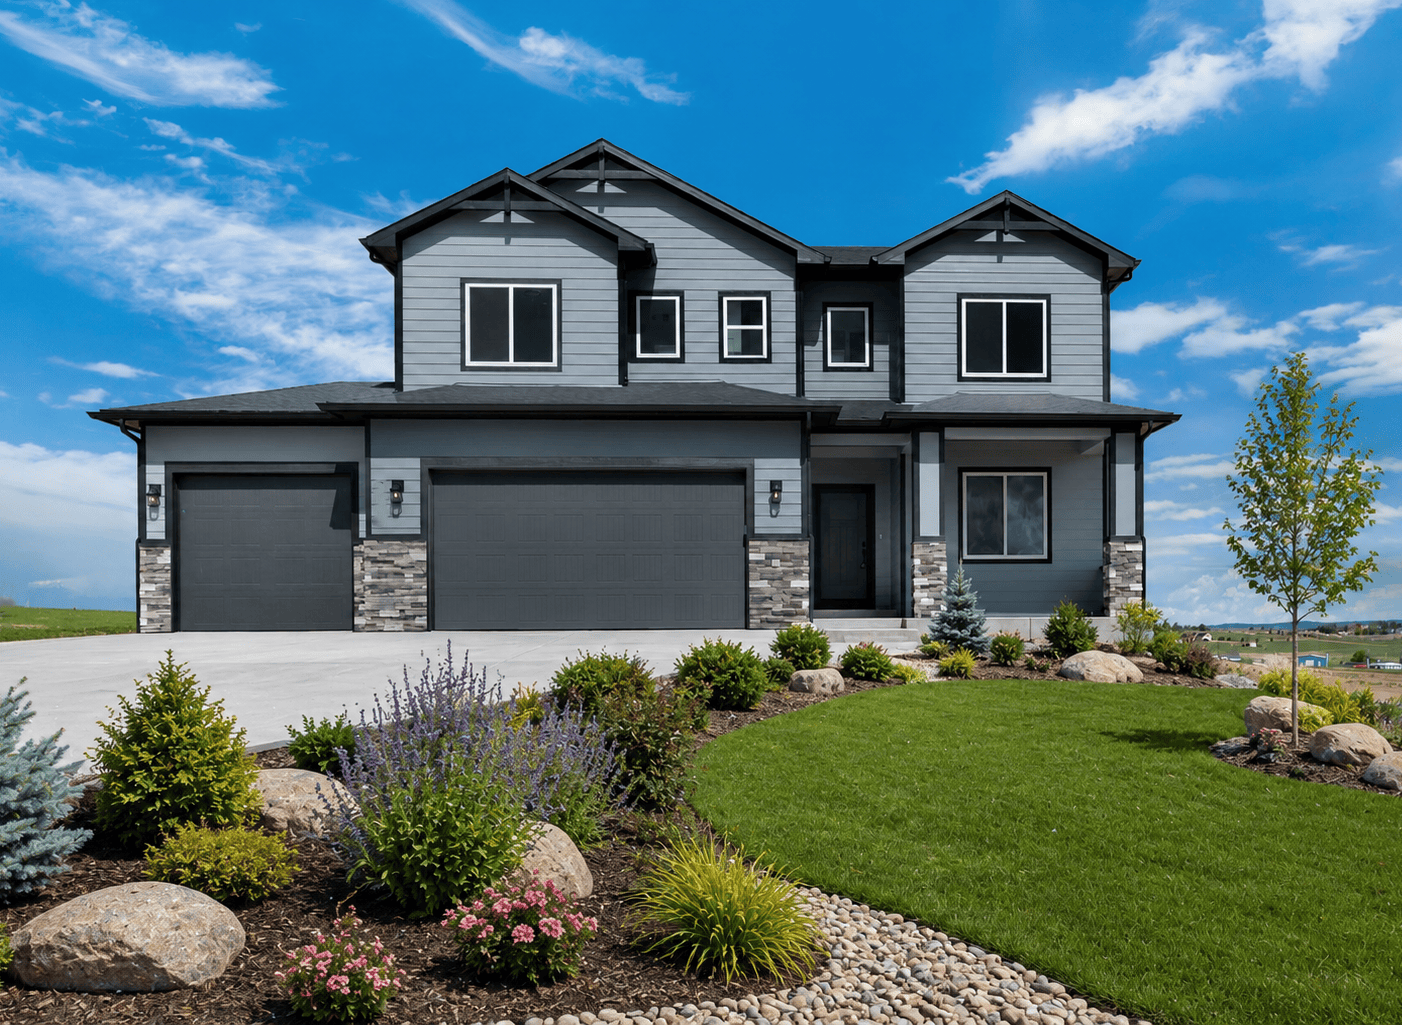
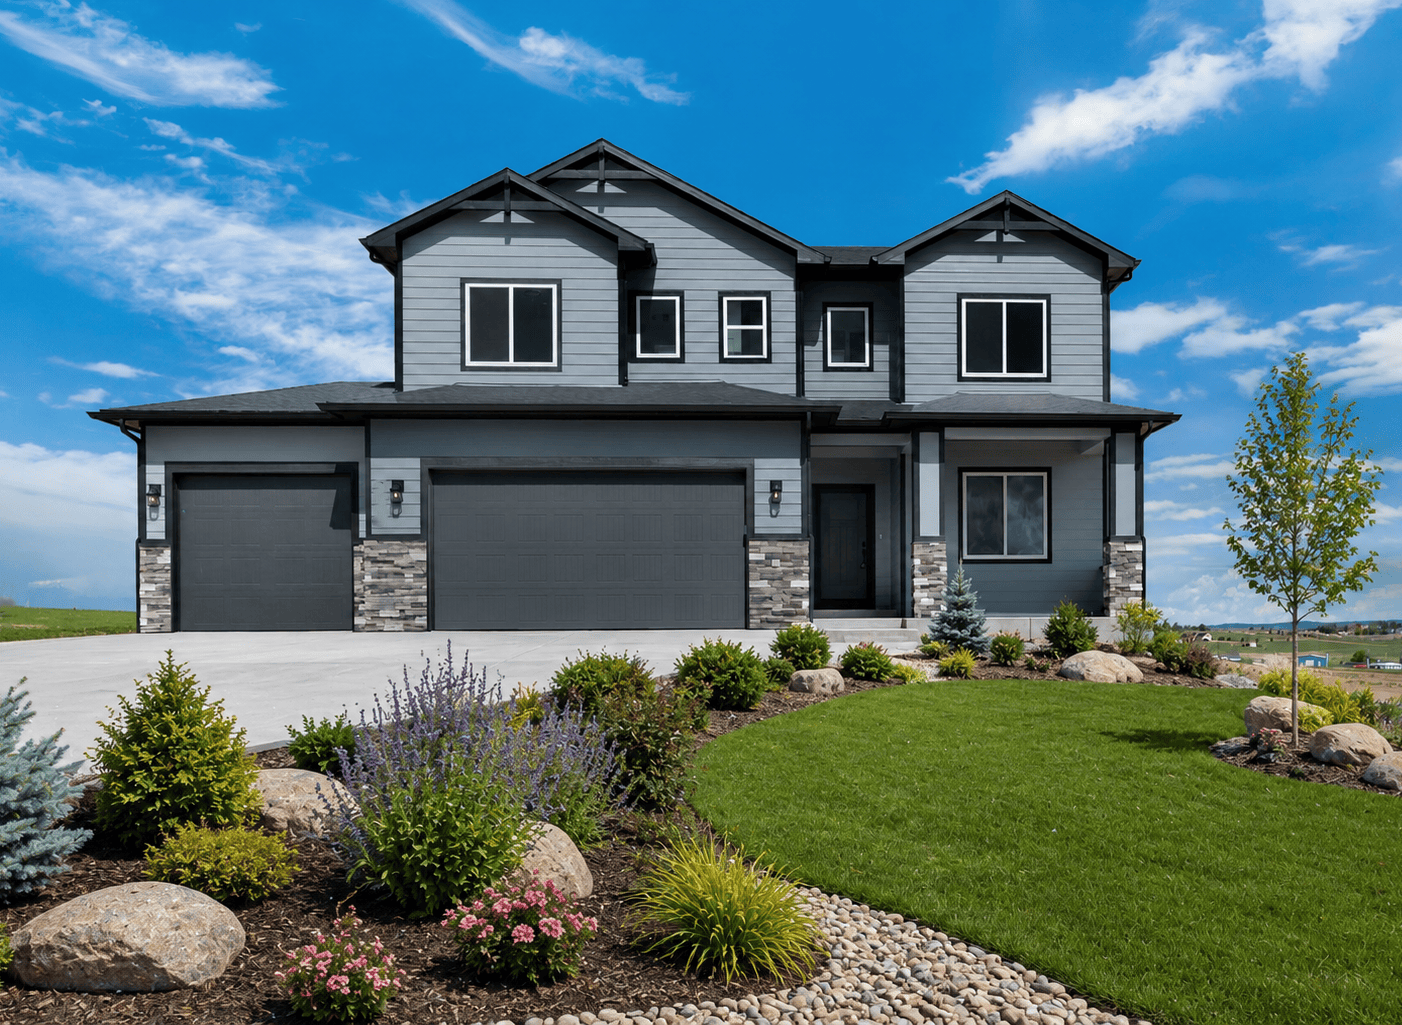
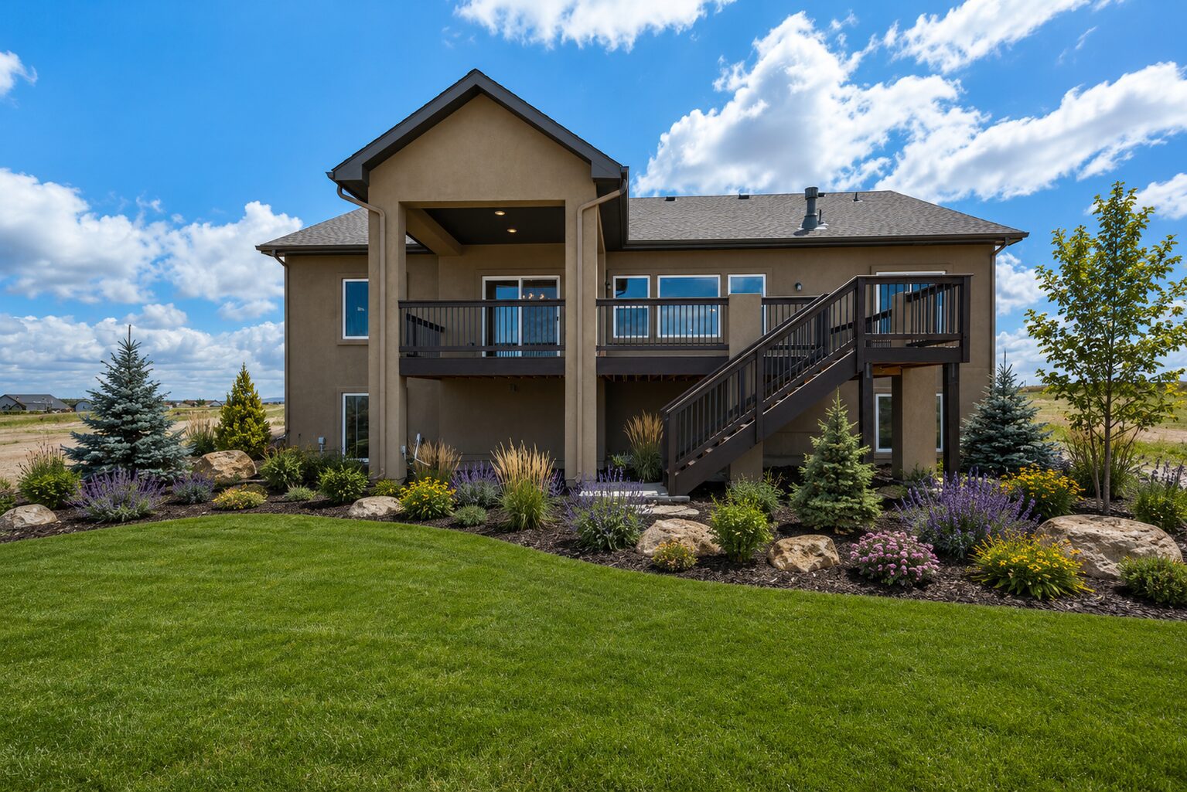
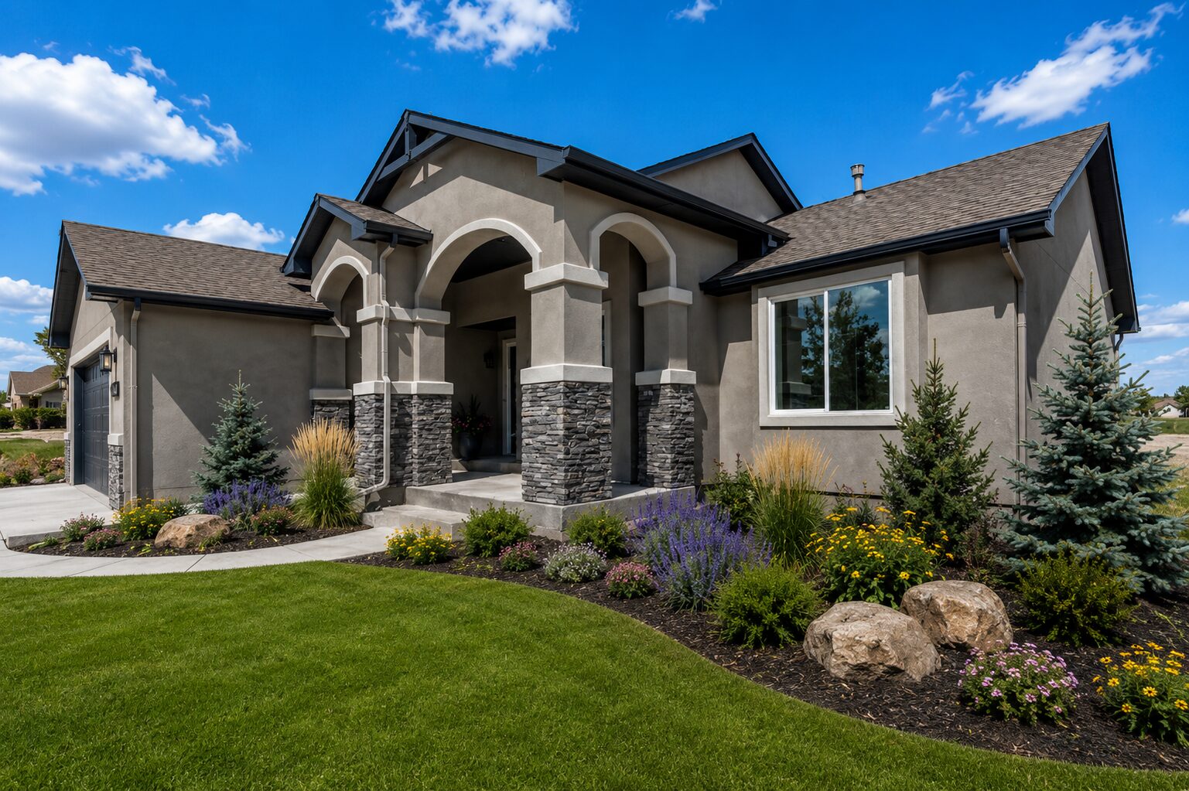
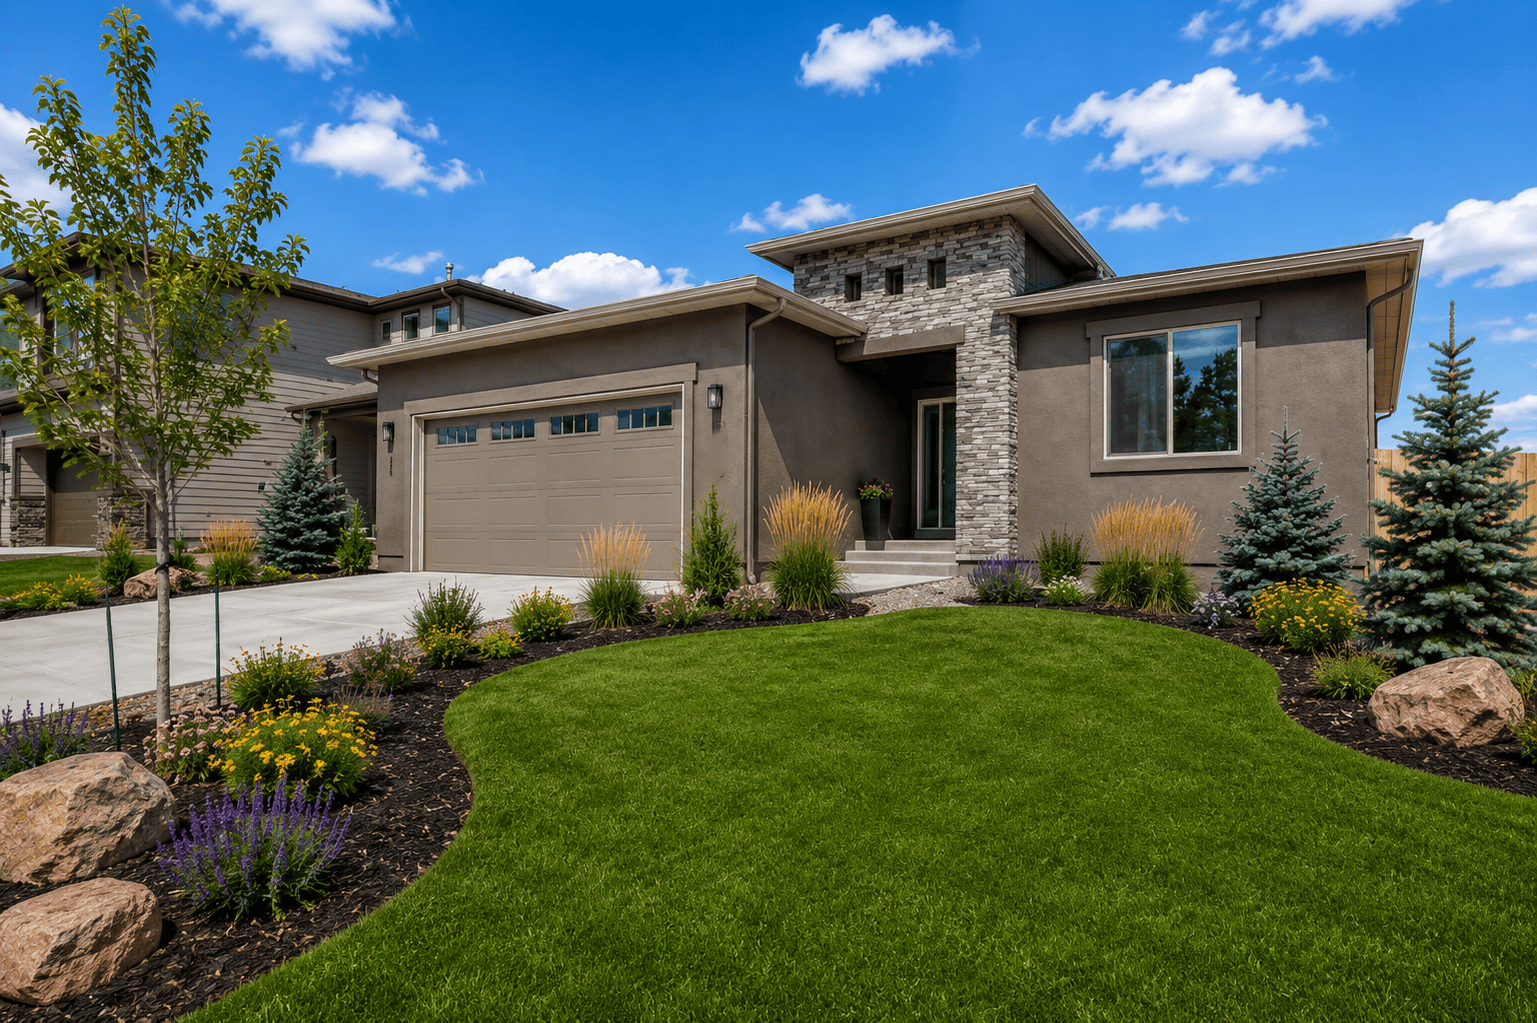
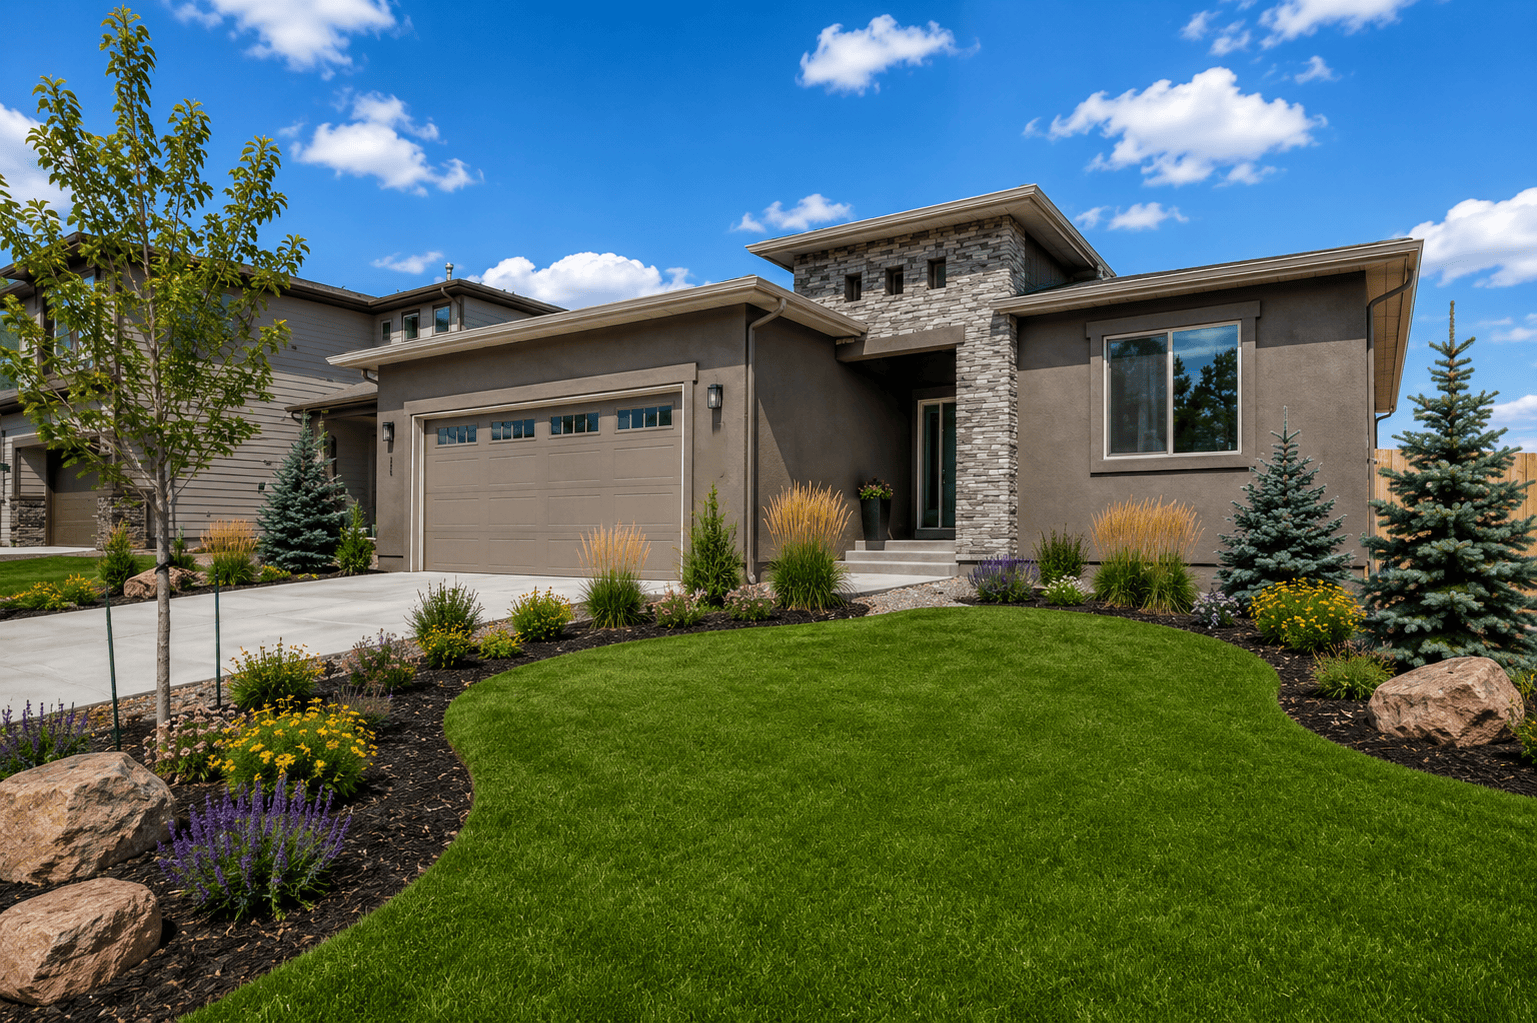
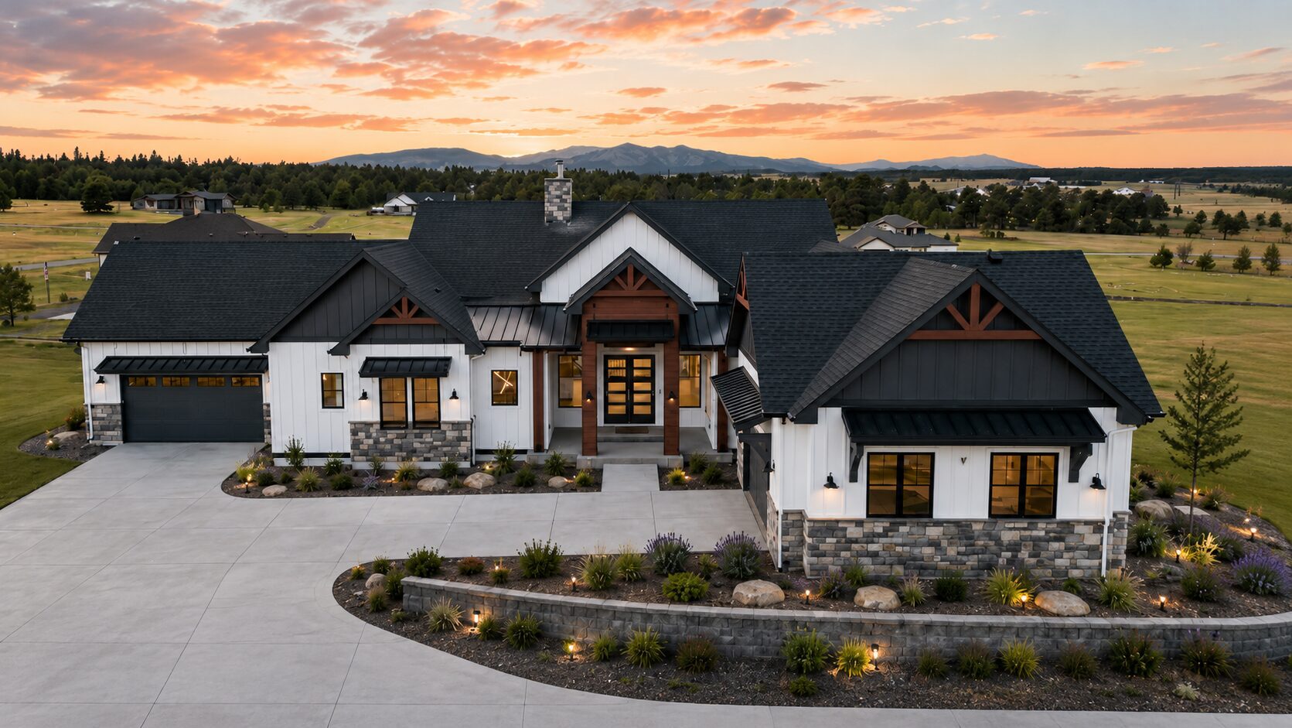
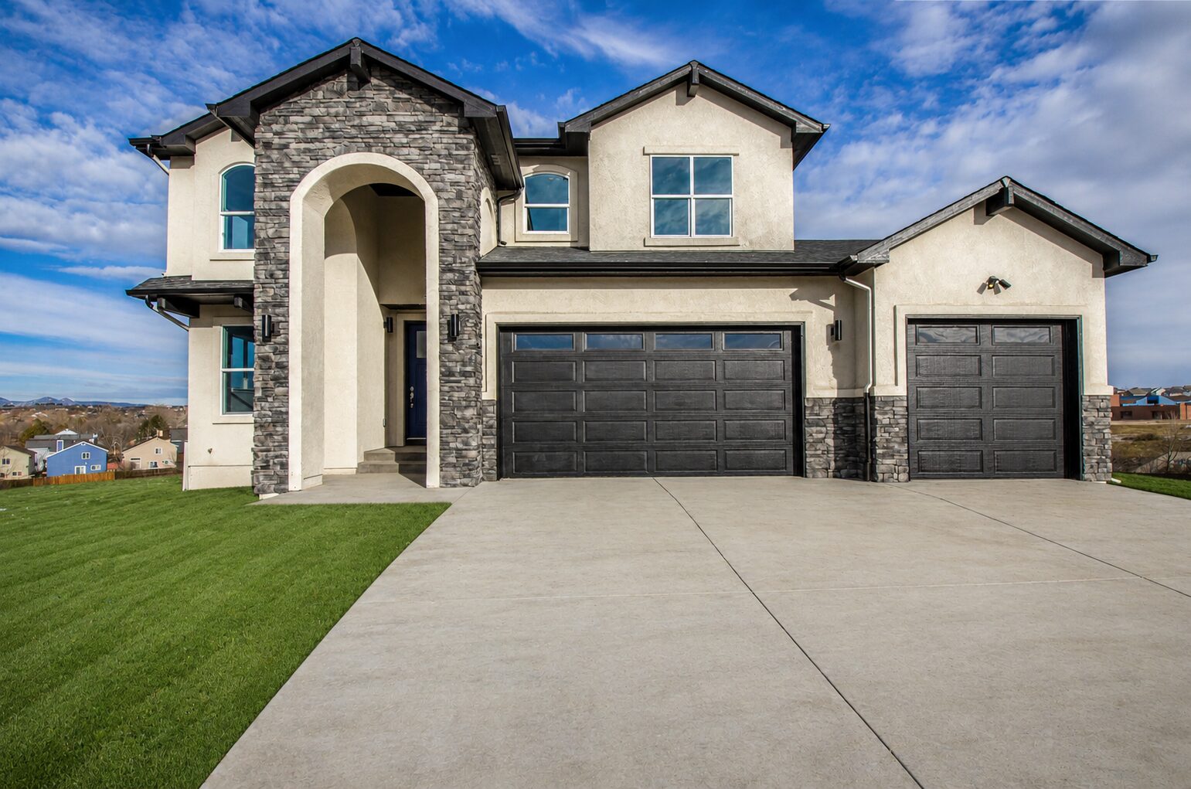
3078 Solberg- Landscaped
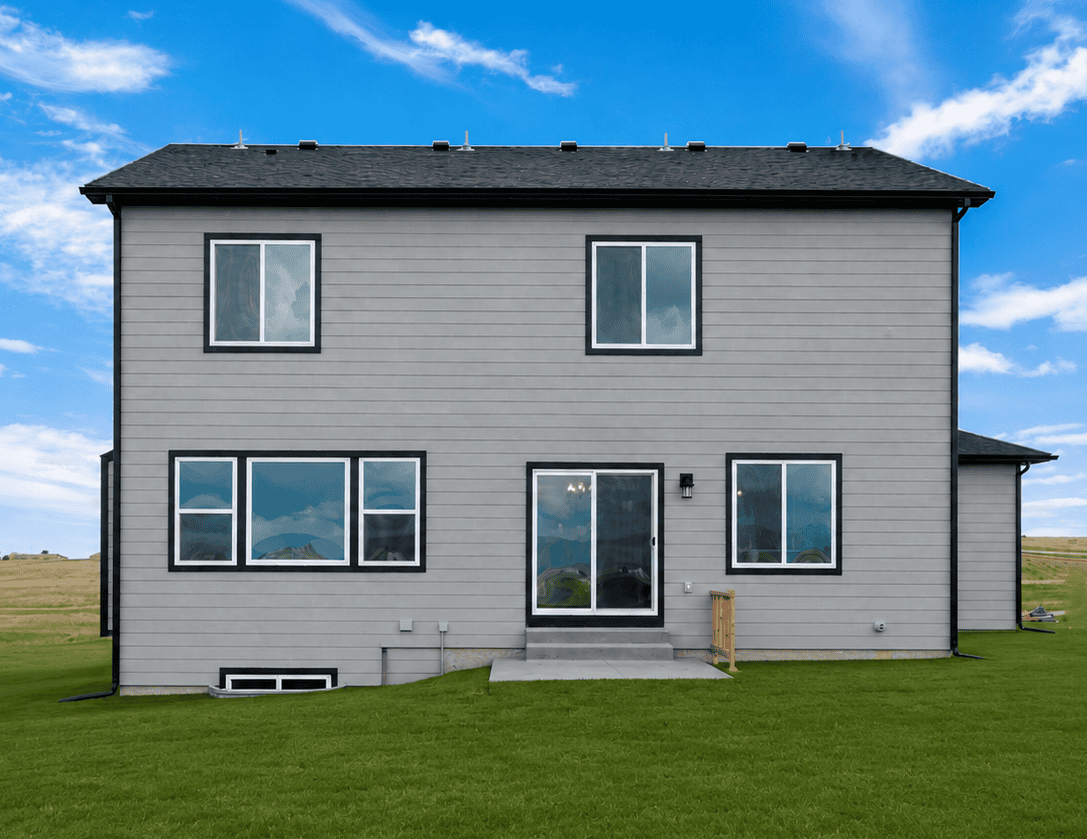

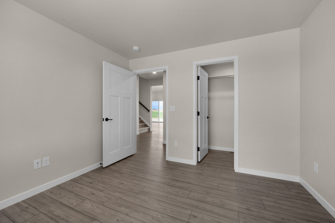








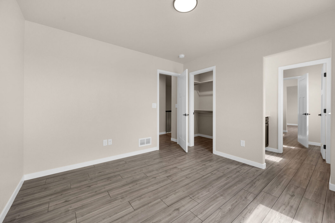
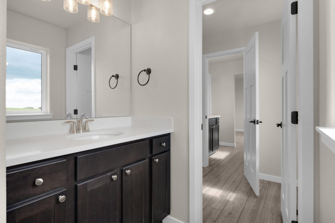

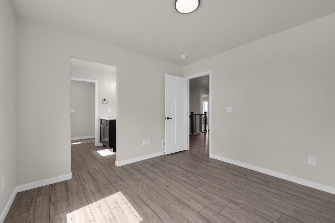


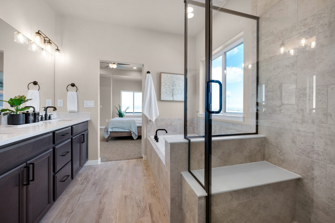
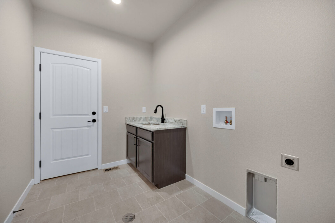
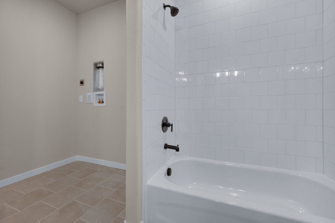


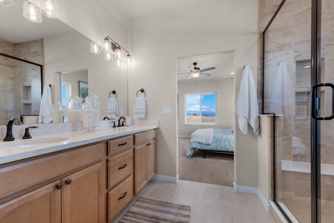

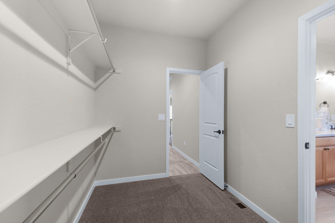
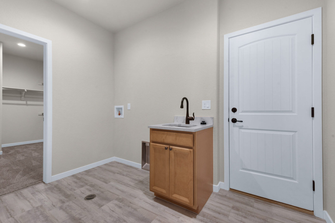
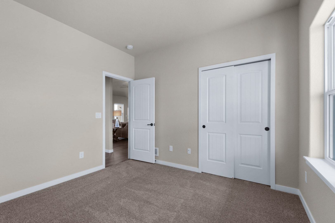
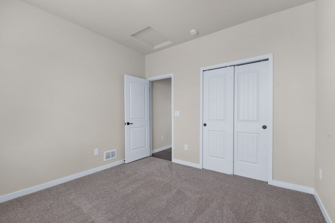
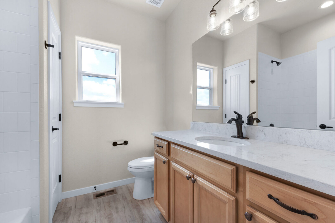

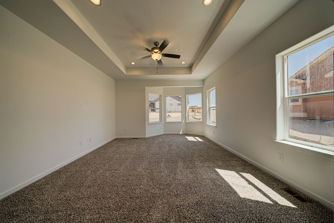
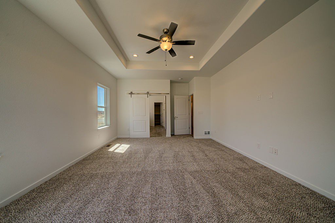
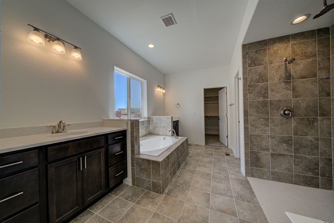


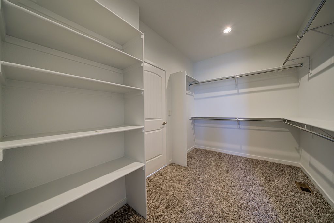
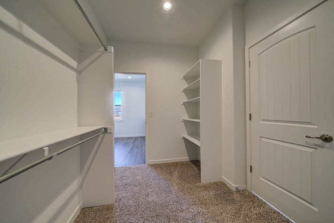
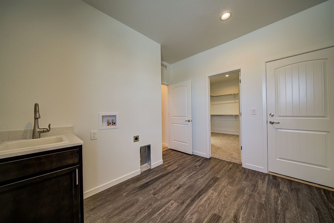

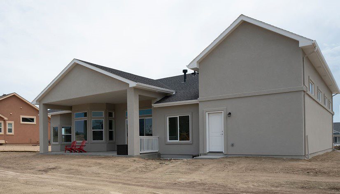
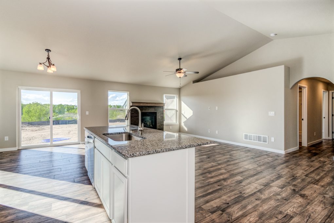
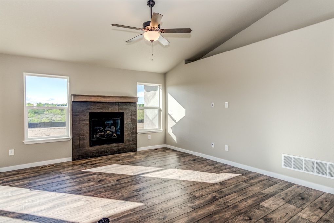
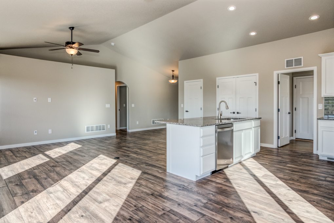
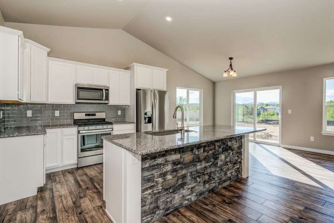
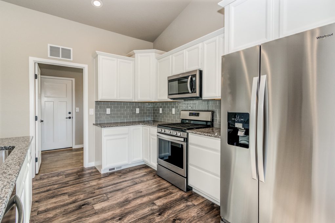
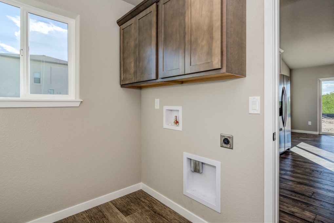
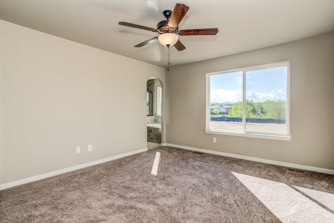
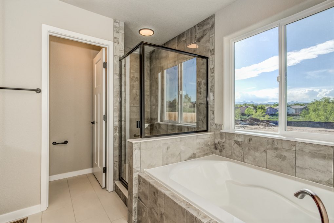
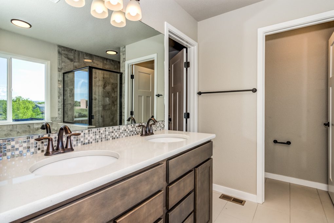



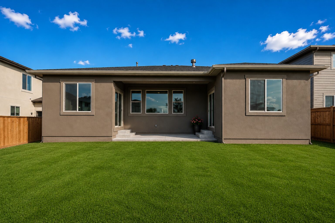
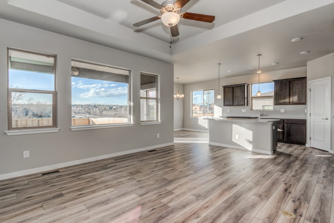
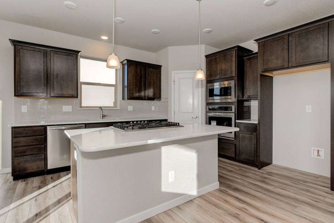
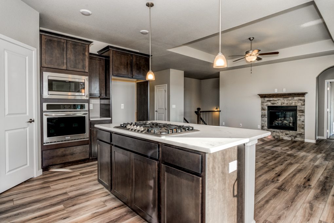
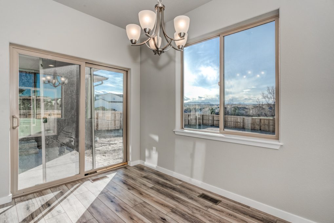
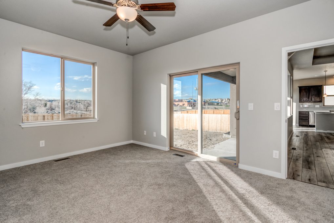
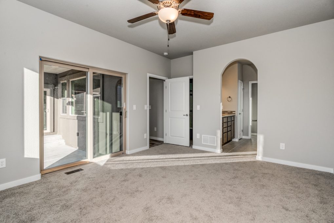
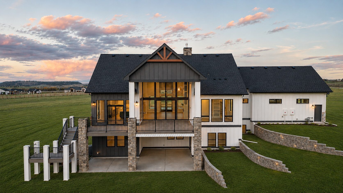
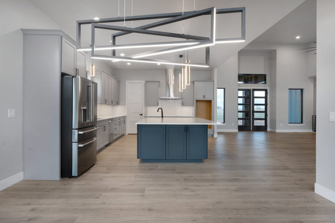
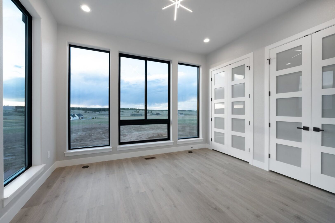
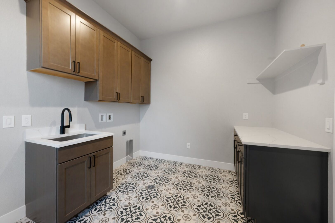
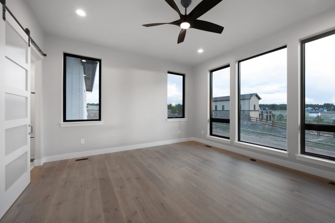
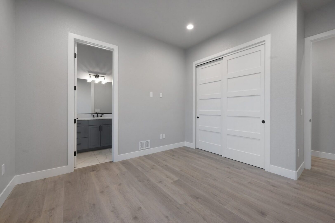
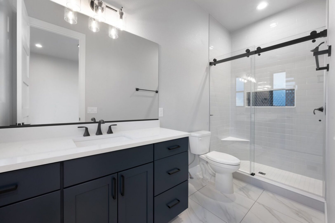
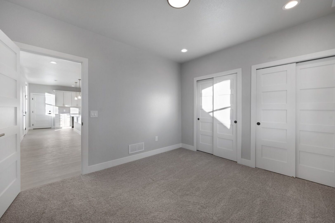
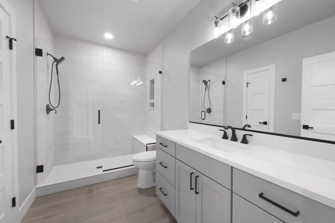
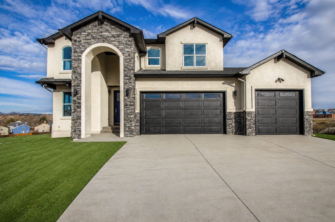
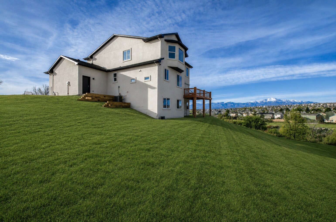
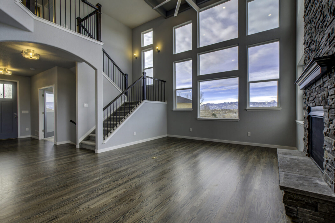
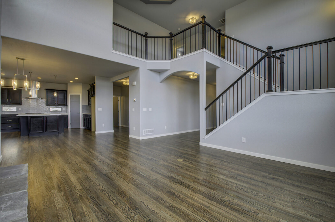
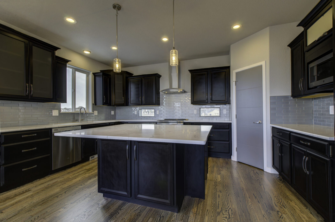
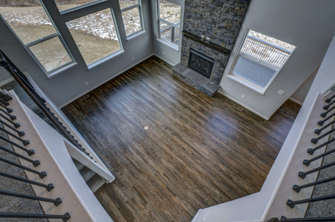
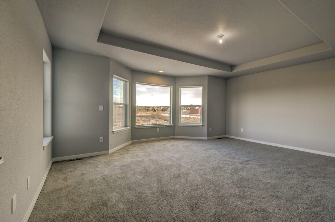
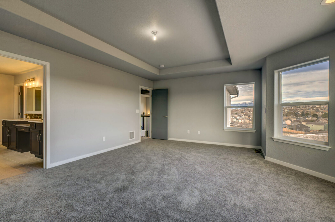
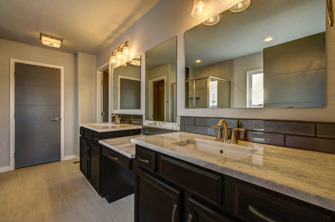
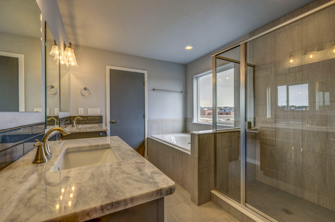
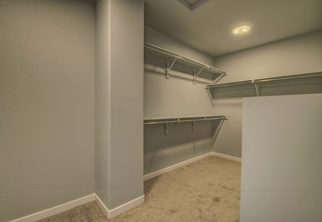
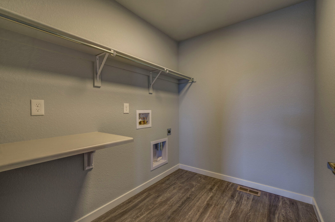
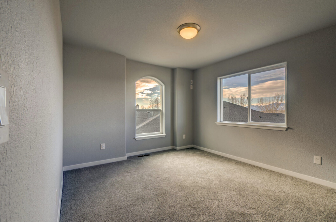
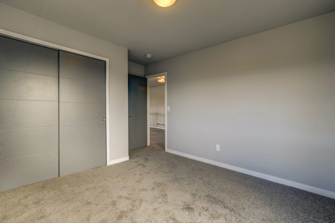
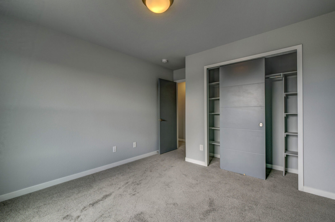
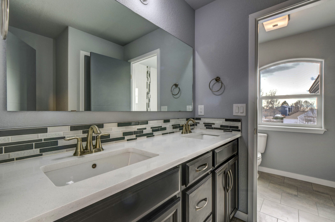
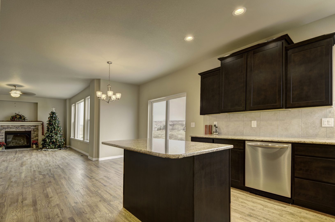
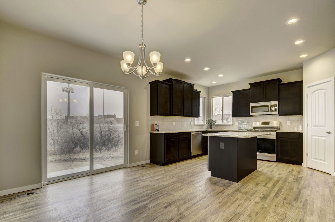
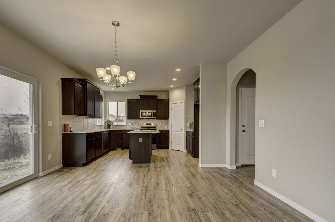
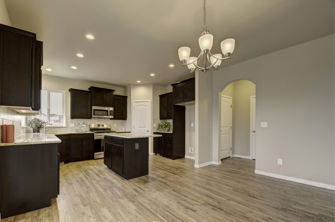
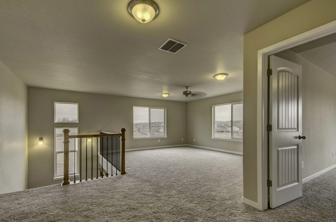
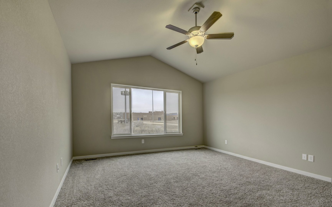
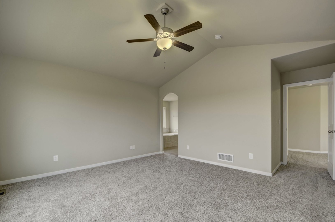
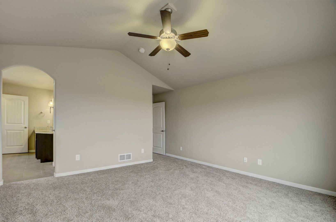
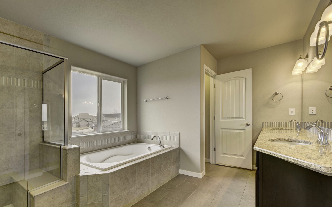
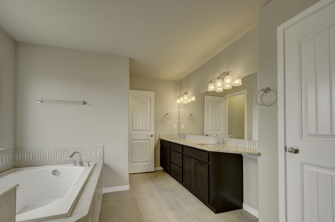
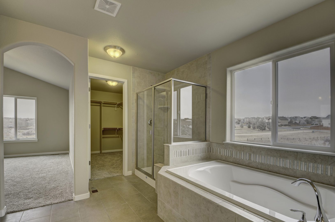
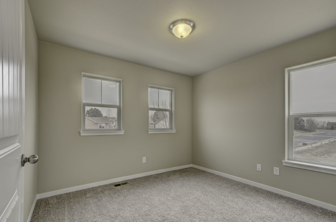
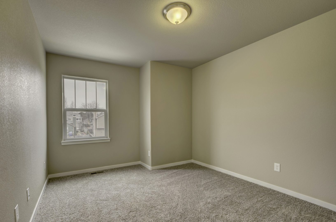
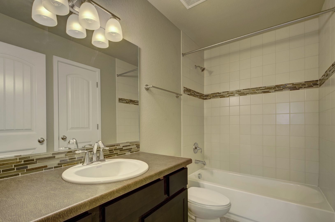


3078 Solberg- Landscaped 3078 Solberg- Rear Landscaped 1 2-print-3078-solberg-ct 43-print-3078-solberg-ct Main Level Main Level Bedroom 12-print-3078-solberg-ct 13-print-3078-solberg-ct 16-print-3078-solberg-ct 19-print-3078-solberg-ct 21-print-3078-solberg-ct 20-print-3078-solberg-ct 9-print-3078-solberg-ct 15-print-3078-solberg-ct 14-print-3078-solberg-ct Laundry Room Master Bedroom Master Bedroom Master Bathroom Master Bathroom Master Closet Upper Level Bathroom Jack & Jill Bedroom 1 Jack & Jill Bathroom Jack & Jill Bathroom Jack & Jill Bedroom 2 40-print-3078-solberg-ct

Taos

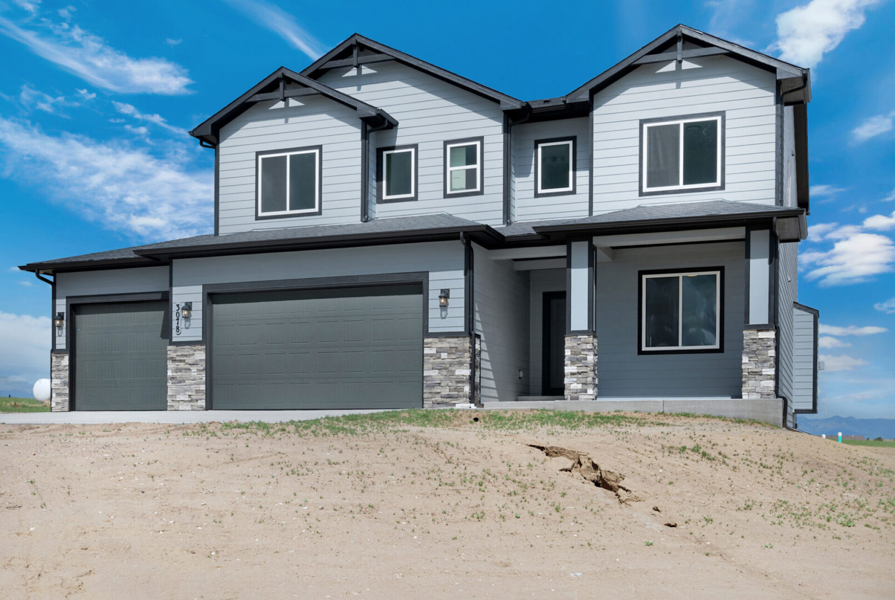
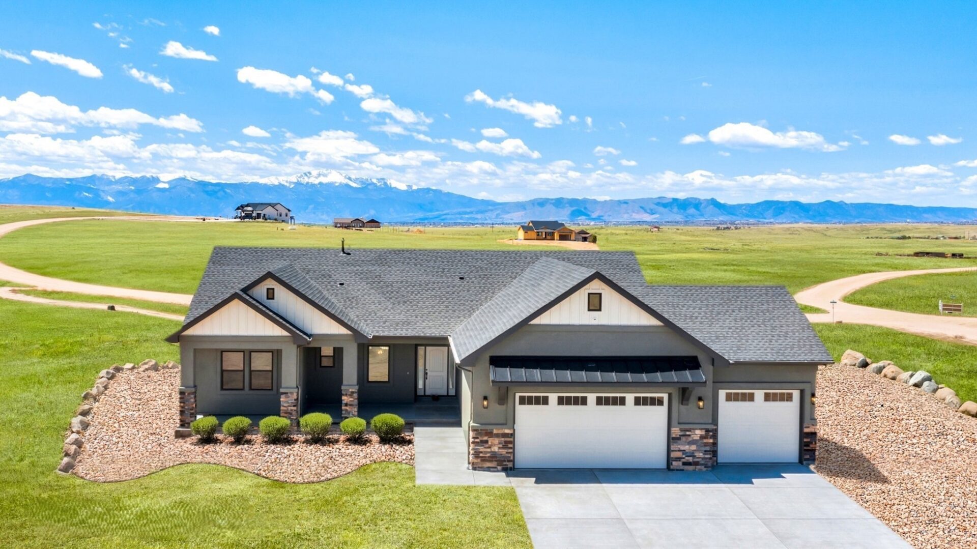
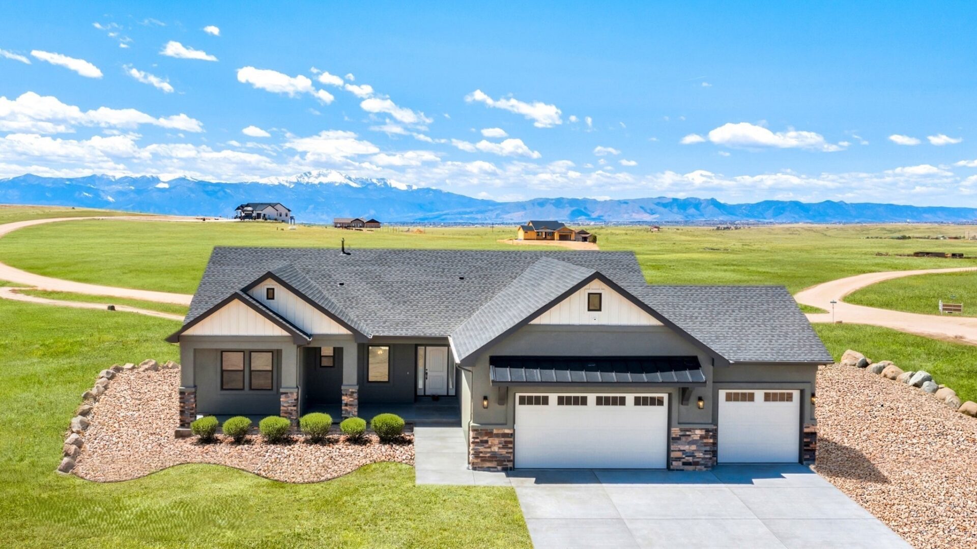
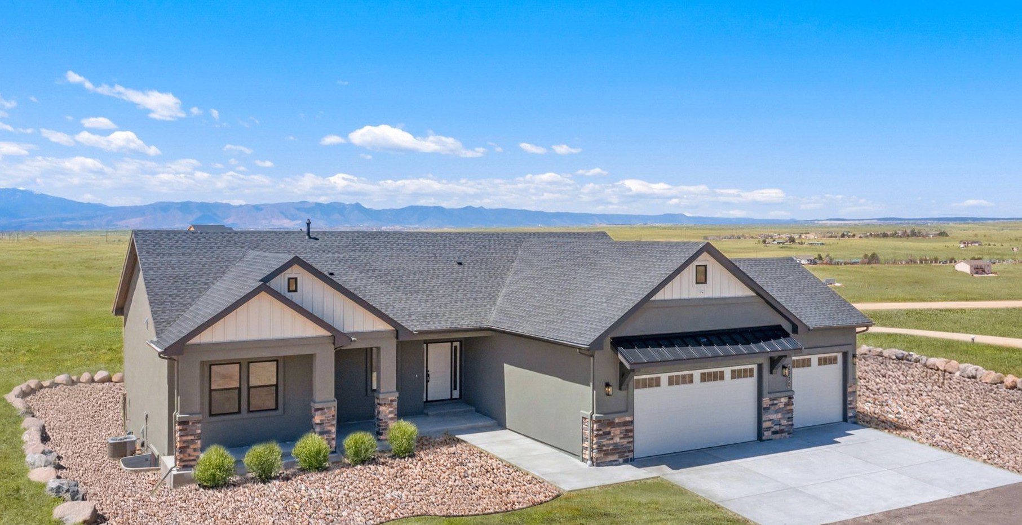


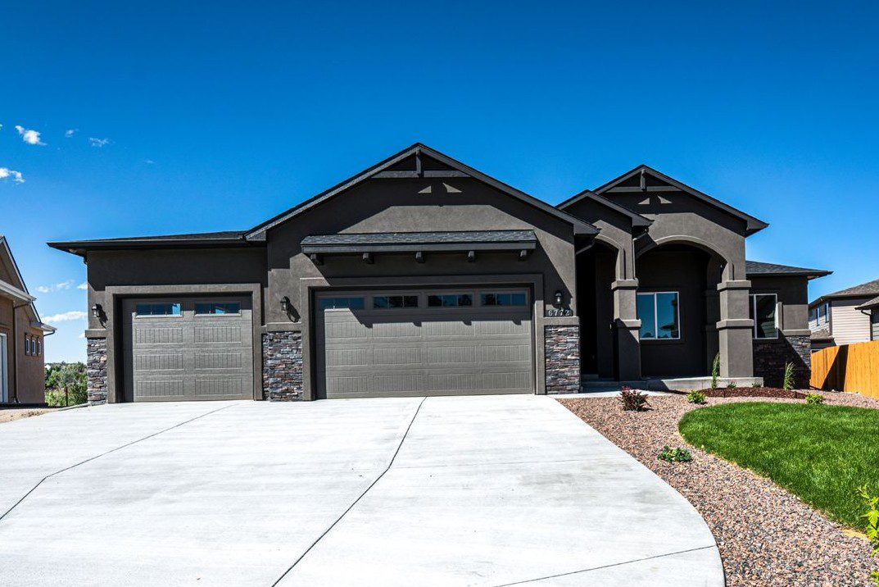
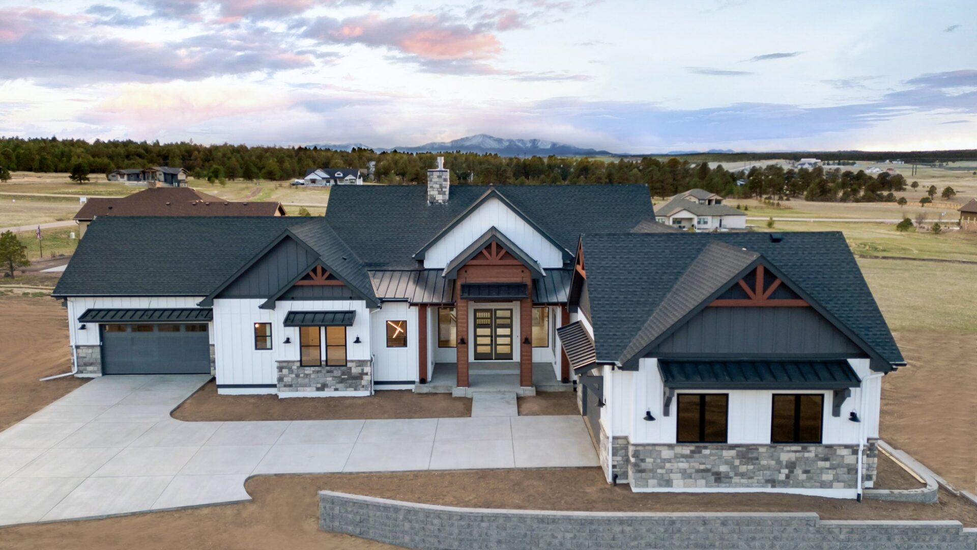
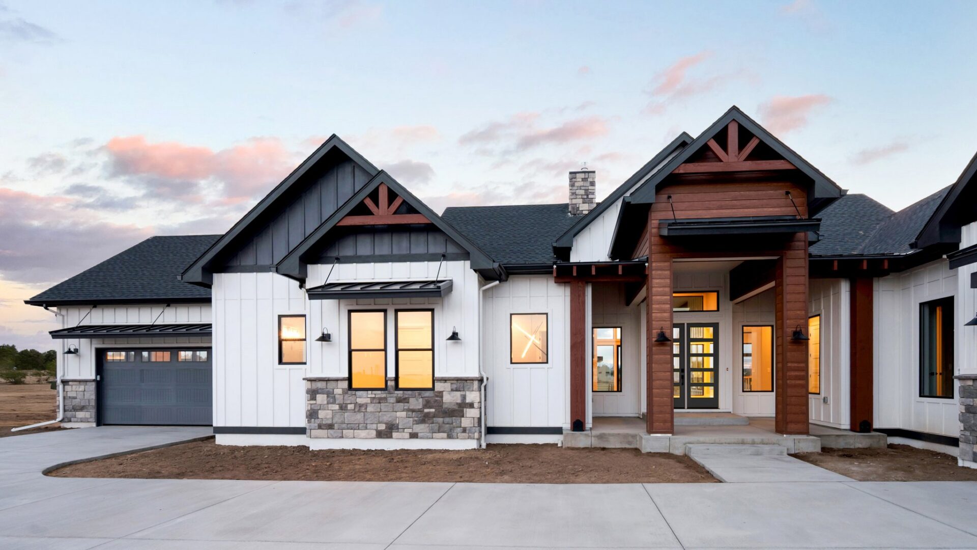
EDITED- 3front exterior
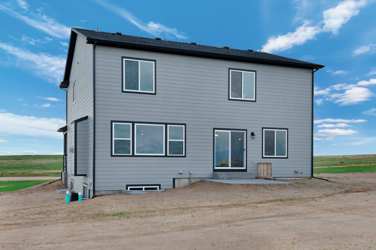




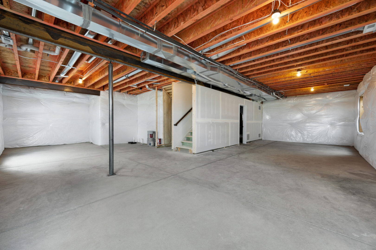
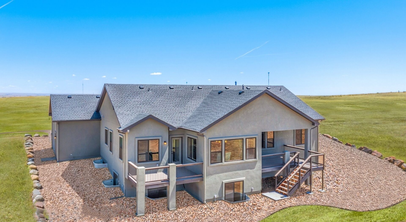

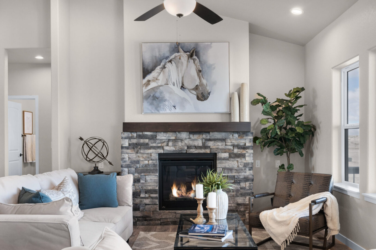


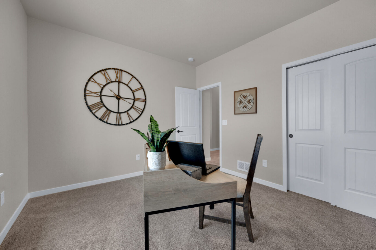
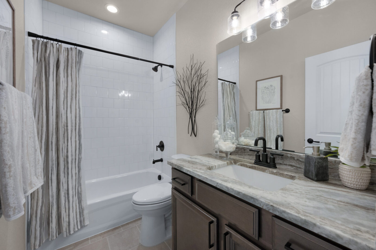
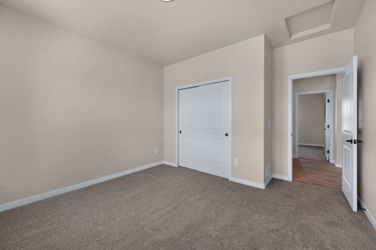
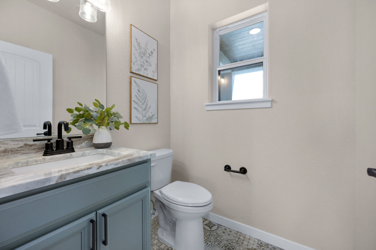
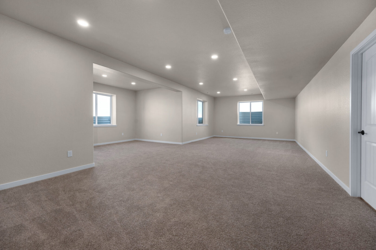
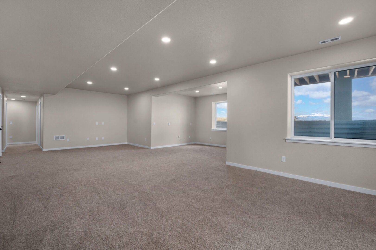


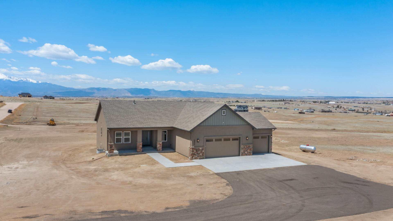





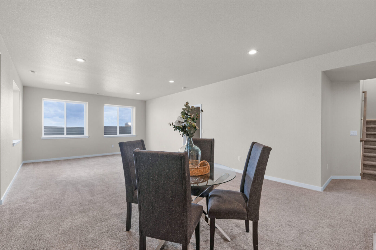
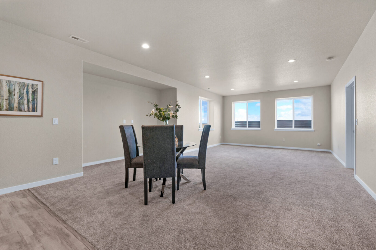



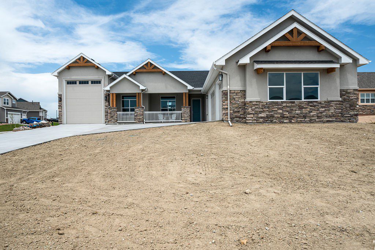
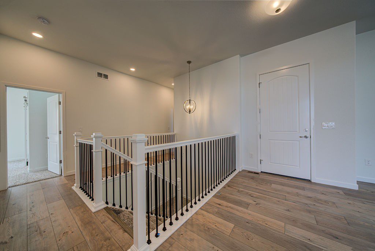

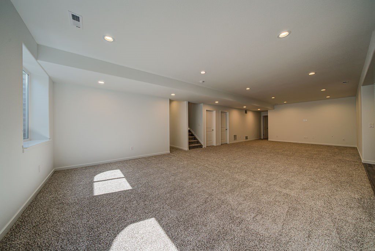
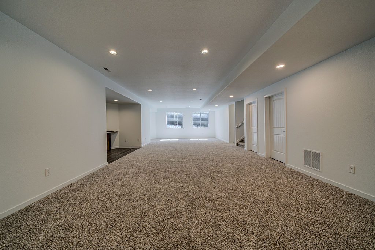
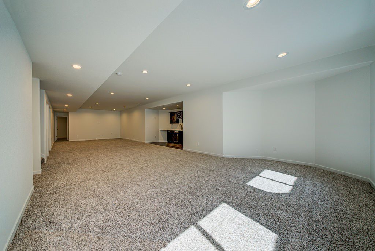




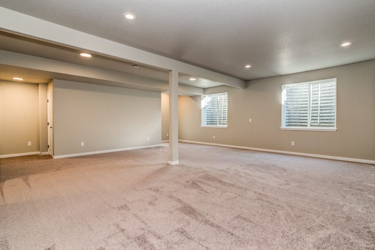
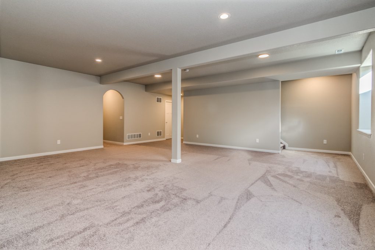
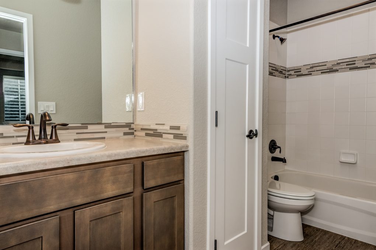
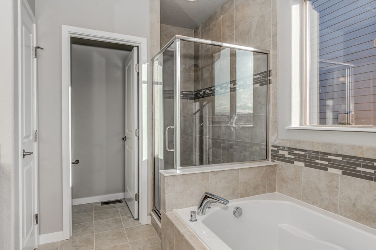
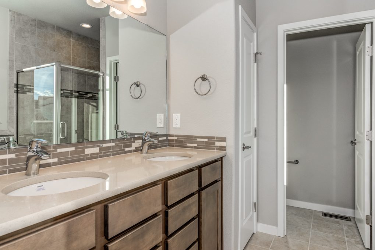
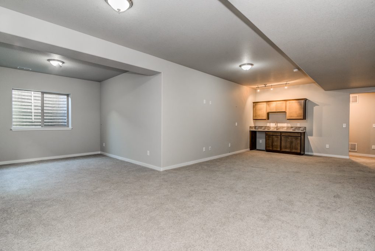
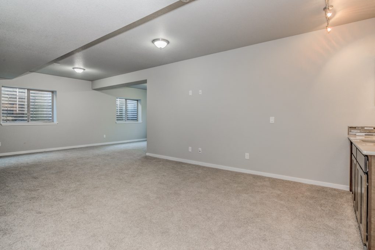
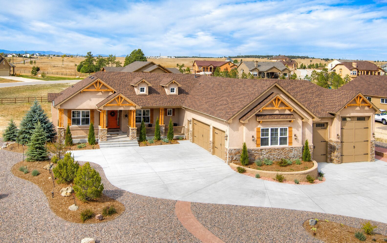
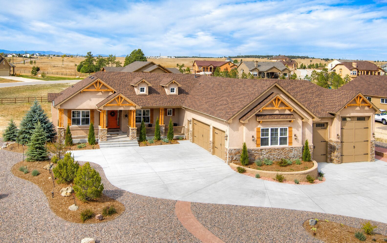
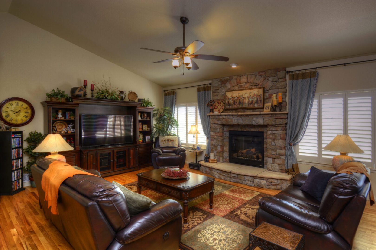
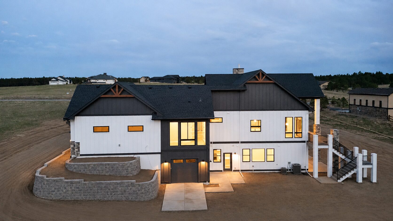
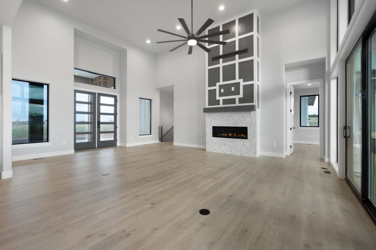
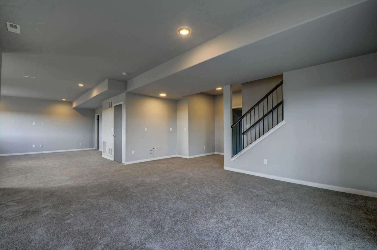
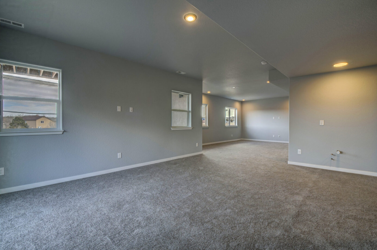
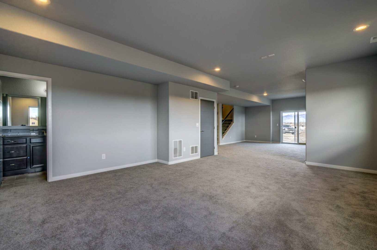
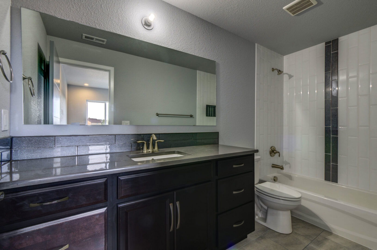
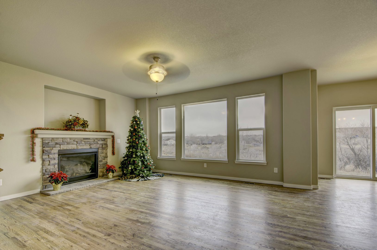
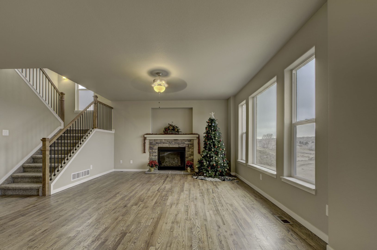
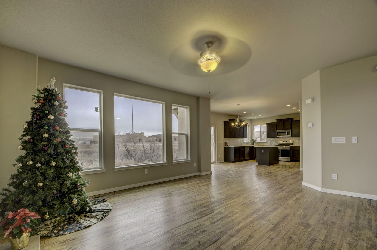
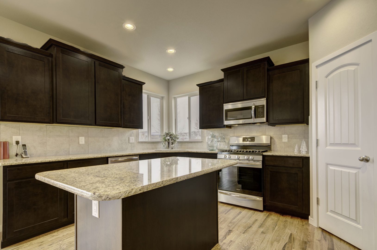
EDITED- 3front exterior Front Elevation Rear Elevation 64-web-or-mls-2970-hoofprint-rd 2-web-or-mls-2970-hoofprint-rd Entrance Great Room 9-web-or-mls-2970-hoofprint-rd 20-web-or-mls-2970-hoofprint-rd 22-web-or-mls-2970-hoofprint-rd 23-web-or-mls-2970-hoofprint-rd 14-web-or-mls-2970-hoofprint-rd Master Bedrrom Master Bedroom Master Bathroom Master Bathroom Laundry Room Secondary Bedroom/Office Secondary Bedroom/Office Main Level Bathroom ML Third Bedroom Powder Room Basement Great Room Basement Great Room Basement Bathroom Basement Bath/2nd Laundry 53-web-or-mls-2970-hoofprint-rd 57-web-or-mls-2970-hoofprint-rd 59-web-or-mls-2970-hoofprint-rd

Dillon I
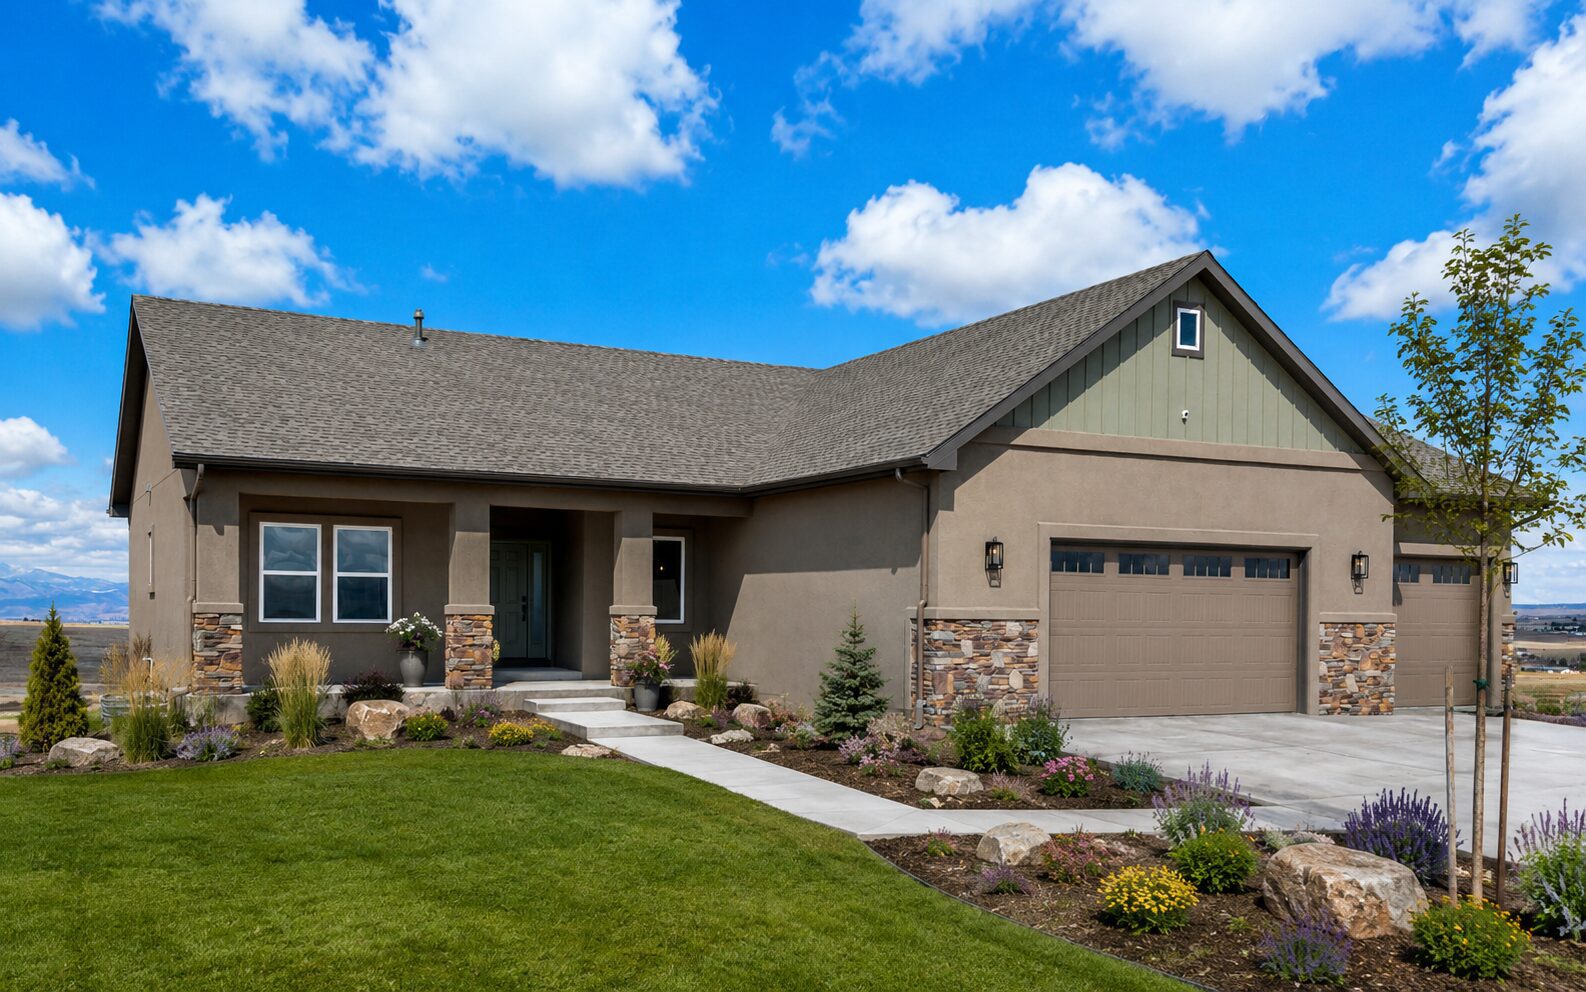
Landscaped 2935 Hoofprint Front Elevation
Landscaped 2935 Hoofprint Front Elevation Landscaped 2935 Hoofprint Rear Elevation 6-web-or-mls-2935-hoofprint-rd 61-web-or-mls-2935-hoofprint-rd 65-web-or-mls-2935-hoofprint-rd 18-web-or-mls-2935-hoofprint-rd - Copy 7-web-or-mls-2935-hoofprint-rd - Copy 9-web-or-mls-2935-hoofprint-rd - Copy 8-web-or-mls-2935-hoofprint-rd 10-web-or-mls-2935-hoofprint-rd - Copy 12-web-or-mls-2935-hoofprint-rd - Copy 13-web-or-mls-2935-hoofprint-rd 14-web-or-mls-2935-hoofprint-rd 15-web-or-mls-2935-hoofprint-rd - Copy 16-web-or-mls-2935-hoofprint-rd - Copy 19-web-or-mls-2935-hoofprint-rd - Copy 22-web-or-mls-2935-hoofprint-rd - Copy 23-web-or-mls-2935-hoofprint-rd 27-web-or-mls-2935-hoofprint-rd 26-web-or-mls-2935-hoofprint-rd - Copy 29-web-or-mls-2935-hoofprint-rd - Copy 35-web-or-mls-2935-hoofprint-rd 31-web-or-mls-2935-hoofprint-rd 34-web-or-mls-2935-hoofprint-rd 32-web-or-mls-2935-hoofprint-rd 37-web-or-mls-2935-hoofprint-rd 36-web-or-mls-2935-hoofprint-rd 39-web-or-mls-2935-hoofprint-rd 40-web-or-mls-2935-hoofprint-rd 41-web-or-mls-2935-hoofprint-rd 43-web-or-mls-2935-hoofprint-rd 45-web-or-mls-2935-hoofprint-rd 46-web-or-mls-2935-hoofprint-rd 50-web-or-mls-2935-hoofprint-rd 51-web-or-mls-2935-hoofprint-rd 58-web-or-mls-2935-hoofprint-rd 57-web-or-mls-2935-hoofprint-rd 53-web-or-mls-2935-hoofprint-rd

Black Forest
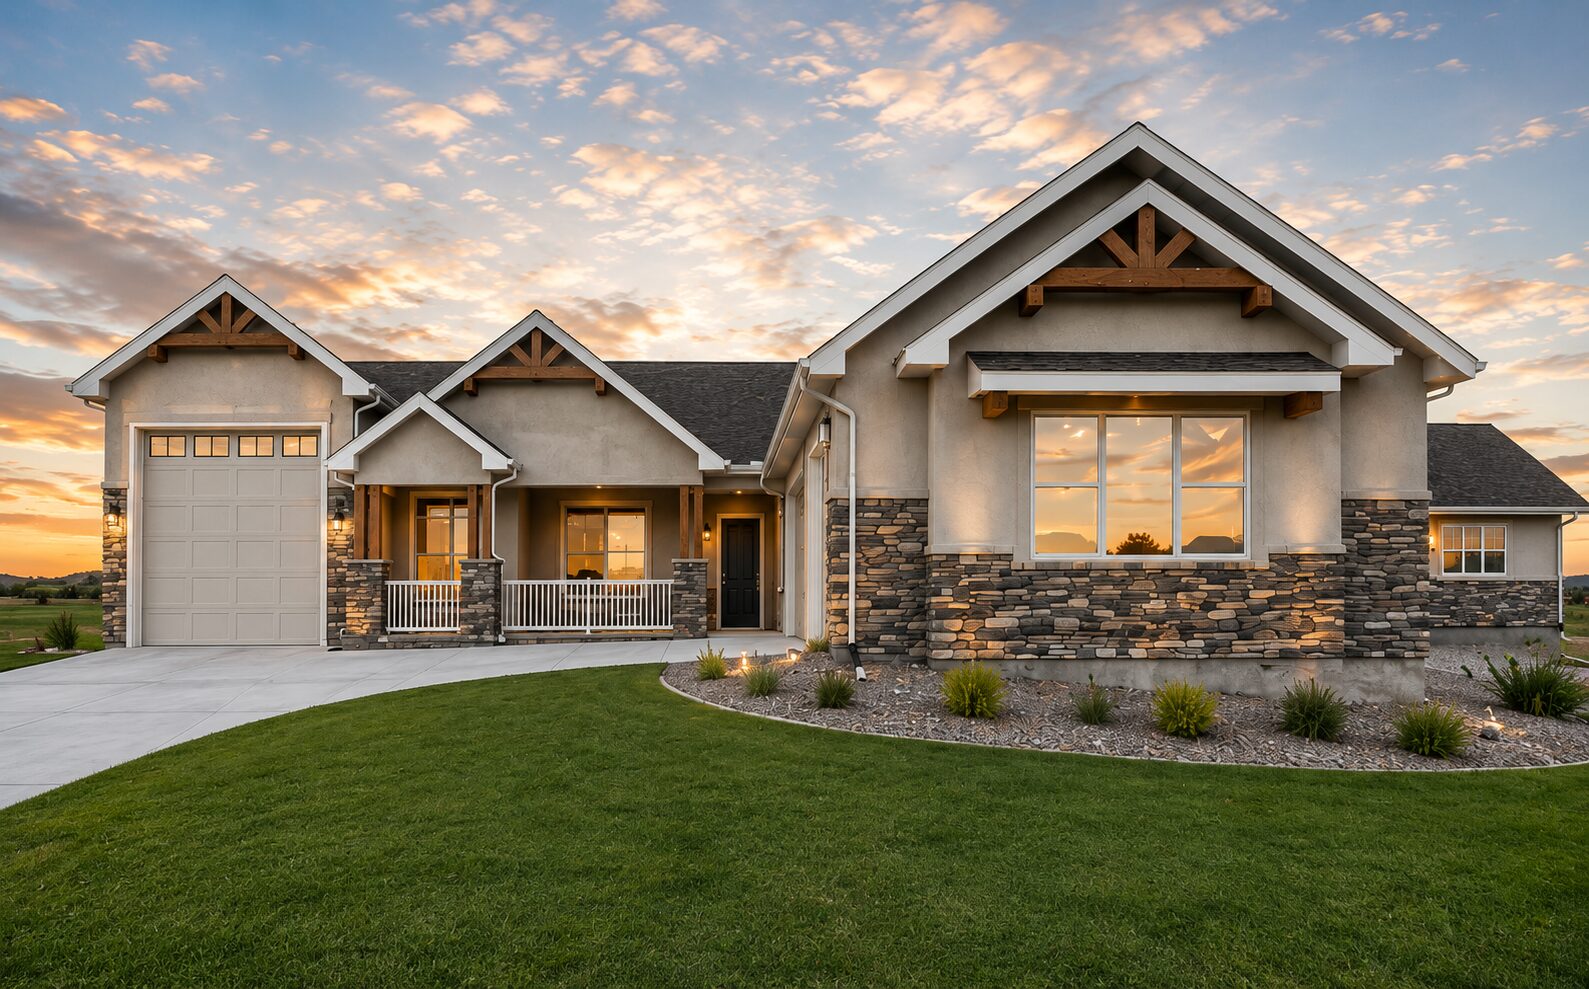
ChatGPT Marissa landscape photo
ChatGPT Marissa landscape photo Landscape Rear Elevation 5- no address 6 4- no address Copy 11 15 Copy 13 16 20 22 29 26 28 31 32 35 Copy 36 38 41 42 43 44 46 64 65 69b 69 70 76 77 67 49 59 72 84 83

Willow II

Landscaped Willow II
Landscaped Willow II SH-5106-Pring-Ranch-interior_2-Edit SH-5106-Pring-Ranch-interior_7-Edit SH-5106-Pring-Ranch-interior_6-Edit SH-5106-Pring-Ranch-interior_3-Edit SH-5106-Pring-Ranch-interior_4-Edit SH-5106-Pring-Ranch-interior_1-Edit SH-5106-Pring-Ranch-interior_11-Edit SH-5106-Pring-Ranch-interior_12-Edit SH-5106-Pring-Ranch-interior_13-Edit-Edit SH 5106 Pring Ranch interior_19-Edit SH-5106-Pring-Ranch-interior_18-Edit SH 5106 Pring Ranch interior_20-Edit

Willow III

Exterior 1
Exterior 1 Kitchen uV5J1jNQ lAgVrfSQ 8_PzGpeg EXMmIZ0g 4YqiSdsQ ZLqv6Hlg

Keystone

Lanscaped Front Elevation
Lanscaped Front Elevation Lanscaped Rear Elevation SH 5076 Pring Ranch_mls_8 SH 5076 Pring Ranch_mls_9 SH 5076 Pring Ranch_mls_10 SH 5076 Pring Ranch_mls_11 SH 5076 Pring Ranch_mls_12 SH 5076 Pring Ranch_mls_13 SH 5076 Pring Ranch_mls_14 SH 5076 Pring Ranch_mls_15 SH 5076 Pring Ranch_mls_17 SH 5076 Pring Ranch_mls_18 SH 5076 Pring Ranch_mls_16

Marissa

Brightened Front Elevation

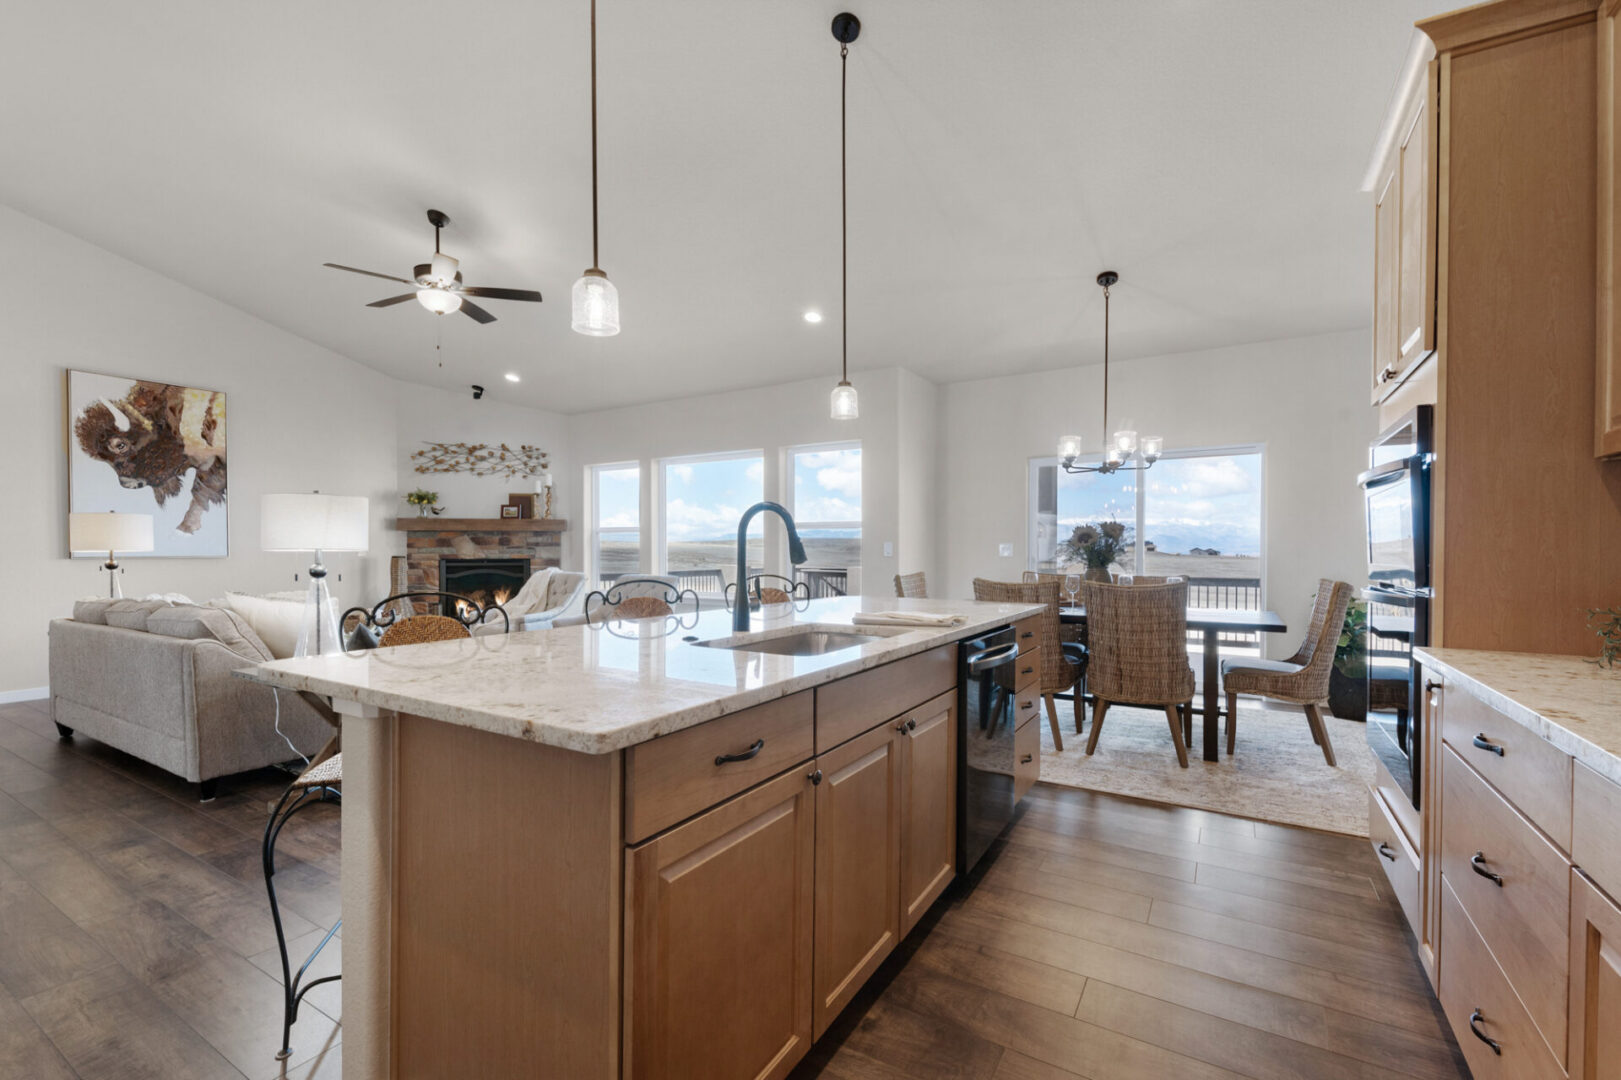


Brightened Front Elevation San Luis Peak Great Room San Luis Peak Dining Rooom San Luis Peak Kitchen San Luis Peak Master Bath San Luis Peak Master Bed New-Project-3-landscape

Aria

ChatGPT Rambling landscape photo 3
ChatGPT Rambling landscape photo 3 Landscaped Rear Elevation 1 1-web-or-mls-11654-rambling-rd-the-aria 19-web-or-mls-11654-rambling-rd-the-aria Landscaped Rear Side Elevation 35-web-or-mls-11654-rambling-rd-the-aria 38-web-or-mls-11654-rambling-rd-the-aria 39-web-or-mls-11654-rambling-rd-the-aria edited kitchen 42-web-or-mls-11654-rambling-rd-the-aria 43-web-or-mls-11654-rambling-rd-the-aria 46-web-or-mls-11654-rambling-rd-the-aria 48-web-or-mls-11654-rambling-rd-the-aria 49-web-or-mls-11654-rambling-rd-the-aria 50-web-or-mls-11654-rambling-rd-the-aria 53-web-or-mls-11654-rambling-rd-the-aria 51-web-or-mls-11654-rambling-rd-the-aria 52-web-or-mls-11654-rambling-rd-the-aria 56-web-or-mls-11654-rambling-rd-the-aria 57-web-or-mls-11654-rambling-rd-the-aria 58-web-or-mls-11654-rambling-rd-the-aria 78-web-or-mls-11654-rambling-rd-the-aria 75-web-or-mls-11654-rambling-rd-the-aria 80-web-or-mls-11654-rambling-rd-the-aria 81-web-or-mls-11654-rambling-rd-the-aria 83-web-or-mls-11654-rambling-rd-the-aria 84-web-or-mls-11654-rambling-rd-the-aria 61-web-or-mls-11654-rambling-rd-the-aria 64-web-or-mls-11654-rambling-rd-the-aria 68-web-or-mls-11654-rambling-rd-the-aria 71-web-or-mls-11654-rambling-rd-the-aria 72-web-or-mls-11654-rambling-rd-the-aria 69-web-or-mls-11654-rambling-rd-the-aria

Glenwood Springs

Landscaped Front elevation
Landscaped Front elevation Landscaped rear elevation 1 12 13 14b 14c 17 19 20 31 32 33 35 39 40 39b 41 42 45 47 50 51 49 54

El Dorado Springs

0b
0b 0d 1 3 3b 4 12 6 8 9 10 14 16b 18 19 20 21 22 23 24 25 26 28 30 32 33



Custom







Wooden themed Kitchen room with stove and chimney
Click Here to Start Building Your Dream Home Today
logo
HBA LOGO-1
  • Home
  • Floor Plans
  • Gallery
  • Currently Available
  • Where We Build
  • Our Story
  • Our Process
  • Testimonials
  • Warranty Request
  • Contact Us
  • Get Started Today

© 2026 Anthony Homes

GoDaddy Web Design
Scroll To Top
We use cookies to ensure that we give you the best experience on our website. If you continue to use this site we will assume that you are happy with it.